Putt Infinity
Mini golf layouts for commercial venues
Plan the course around your usable floor area, entrances, structural constraints and audience. Start with a floor plan and your venue requirements.
03 / YOUR SPACE, REIMAGINED
Plan the course
around your space.
Send a floor plan with usable dimensions, entrances, columns and ceiling heights. We can then discuss the layout, hole selection and finishes for your venue.
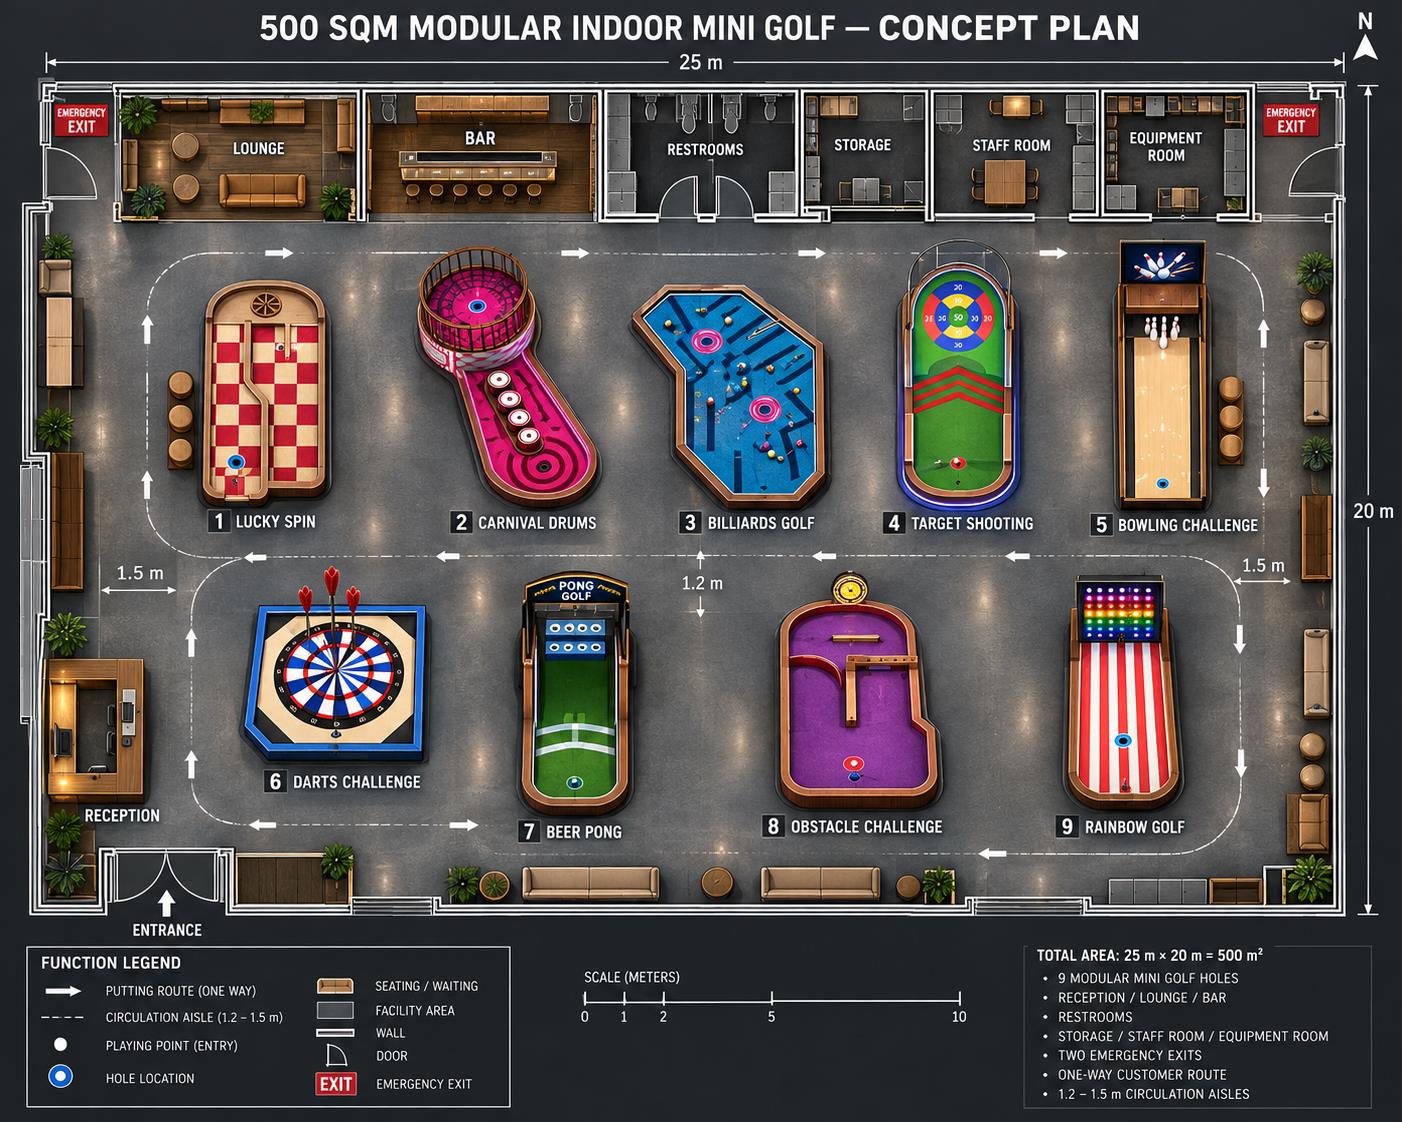
Start with a floor plan.
Build a place to play.
04 / FROM IDEA TO FIRST PUTT
From the floor plan
to the equipment list.
Start with the project requirements.
We’ll review the details with you.
01
Share your requirements
Share your location, usable floor area, audience, and the kind of experience you want to create.
02
Review the layout
Explore hole choices, themes, and a layout that considers guest flow and your venue’s needs.
03
Confirm the scope
Confirm the equipment scope, project requirements, and delivery and installation support.
A FEW THINGS YOU MIGHT BE WONDERING
Frequently asked questions
Can you design a course for my space?
Yes. Start by sharing a floor plan or your usable area, ceiling height, and any fixed obstacles. The layout and hole selection can then be discussed around your venue.
Can I choose the theme and finishes?
We can discuss the atmosphere, colours, and hole mix you have in mind. Customisation options and specifications are confirmed during the proposal stage.
What should I prepare for a quotation?
Your project location, approximate usable area, venue type, target opening date, and any floor plans or reference images are a helpful starting point.
DISCUSS YOUR PROJECT
Need a quote
or a course
layout?
Share your project location, usable area and requirements. Choose a quote request or a design brief to get started.
Start with a quote or a design brief.
Choose what you need and tell us a little about your project.
Choose a solution for your venue
Bars & Social Venues
Consider a mini golf layout for group play alongside your existing social spaces. Check access, waiting areas and movement between holes and service areas.
Explore venue solutionEntertainment Centres
Plan mini golf alongside reception, waiting areas and other attractions. Review the usable floor area and circulation before selecting the holes.
Explore venue solutionHotels & Resorts
Assess indoor mini golf as a leisure option for your guests. Define the intended audience, available room and operating arrangements before agreeing the course layout.
Explore venue solution