Indoor Mini Golf Venue Layout: Plan Guest Flow Before Choosing Hole Count
Map arrival, waiting, play and exit before you lock the floor plan.

A floor plan can make almost any number of mini golf holes look possible. A busy venue works differently: guests arrive together, collect equipment, wait for a clear start, move between holes and sometimes stop for photos. If these movements meet in the same narrow space, even an attractive course can feel crowded.
The first layout question is not simply how many holes fit. It is how a group moves from the entrance to the exit without interrupting the next group. Answer that before fixing the hole count or ordering equipment.
Draw the complete guest journey
Trace this route on the measured floor plan: entrance → check-in → equipment pickup → briefing → first hole → remaining holes → equipment return → exit. Draw a second route for staff who need to reach a stopped game, clean a surface or replenish supplies.
At each hole, mark three areas: the shot position, the space for group members watching and the path onward. Look for people waiting at the first hole who might block check-in, photo stops that interrupt the next group and a return route that crosses incoming traffic. The equipment footprint is only part of the space a hole needs.
| Question | What to test on the floor |
|---|---|
| Where will arriving groups wait? | Can they wait without blocking check-in, circulation or the first shot? |
| Which hole takes longest? | Can the following group pause clear of the playing area? |
| Where will guests take photos? | Does the photo position interrupt the next group? |
| How will staff retrieve a ball? | Can they reach it without crossing an active shot? |
| How will guests finish? | Can they return equipment and leave without meeting incoming groups? |
Let the slowest hole set the starting interval
There is no universal players-per-hour figure. A simple putting lane, a target game with score entry and a feature hole used for photos can take different amounts of time. Group size, instructions and staffing also change the pace.
Run a timed trial with the group size you expect to admit. Record when first-time players start and finish each hole. Note where the following group has to pause. The recurring bottleneck is a better guide to the start interval than the number of holes on the drawing.
For example, admitting a four-person group every six minutes allows ten group starts, or 40 player starts, in an hour. That arithmetic describes an admission schedule, not completed rounds or proven capacity. Confirm the interval with a live trial before using it for bookings.
Give waiting and neighboring activities their own space
Place the pre-game waiting area near check-in, with the rules visible before guests reach the first hole. Separate the briefing position from the first shot so one group can begin while another receives instructions.
If a bar, retail counter or party room shares the floor, draw those routes too. A guest collecting a drink should not have to cross a putting line. A birthday group needs somewhere to gather before its start time. Two slow, photo-friendly holes placed back to back may also need more space between groups; test the sequence with your actual game mix.
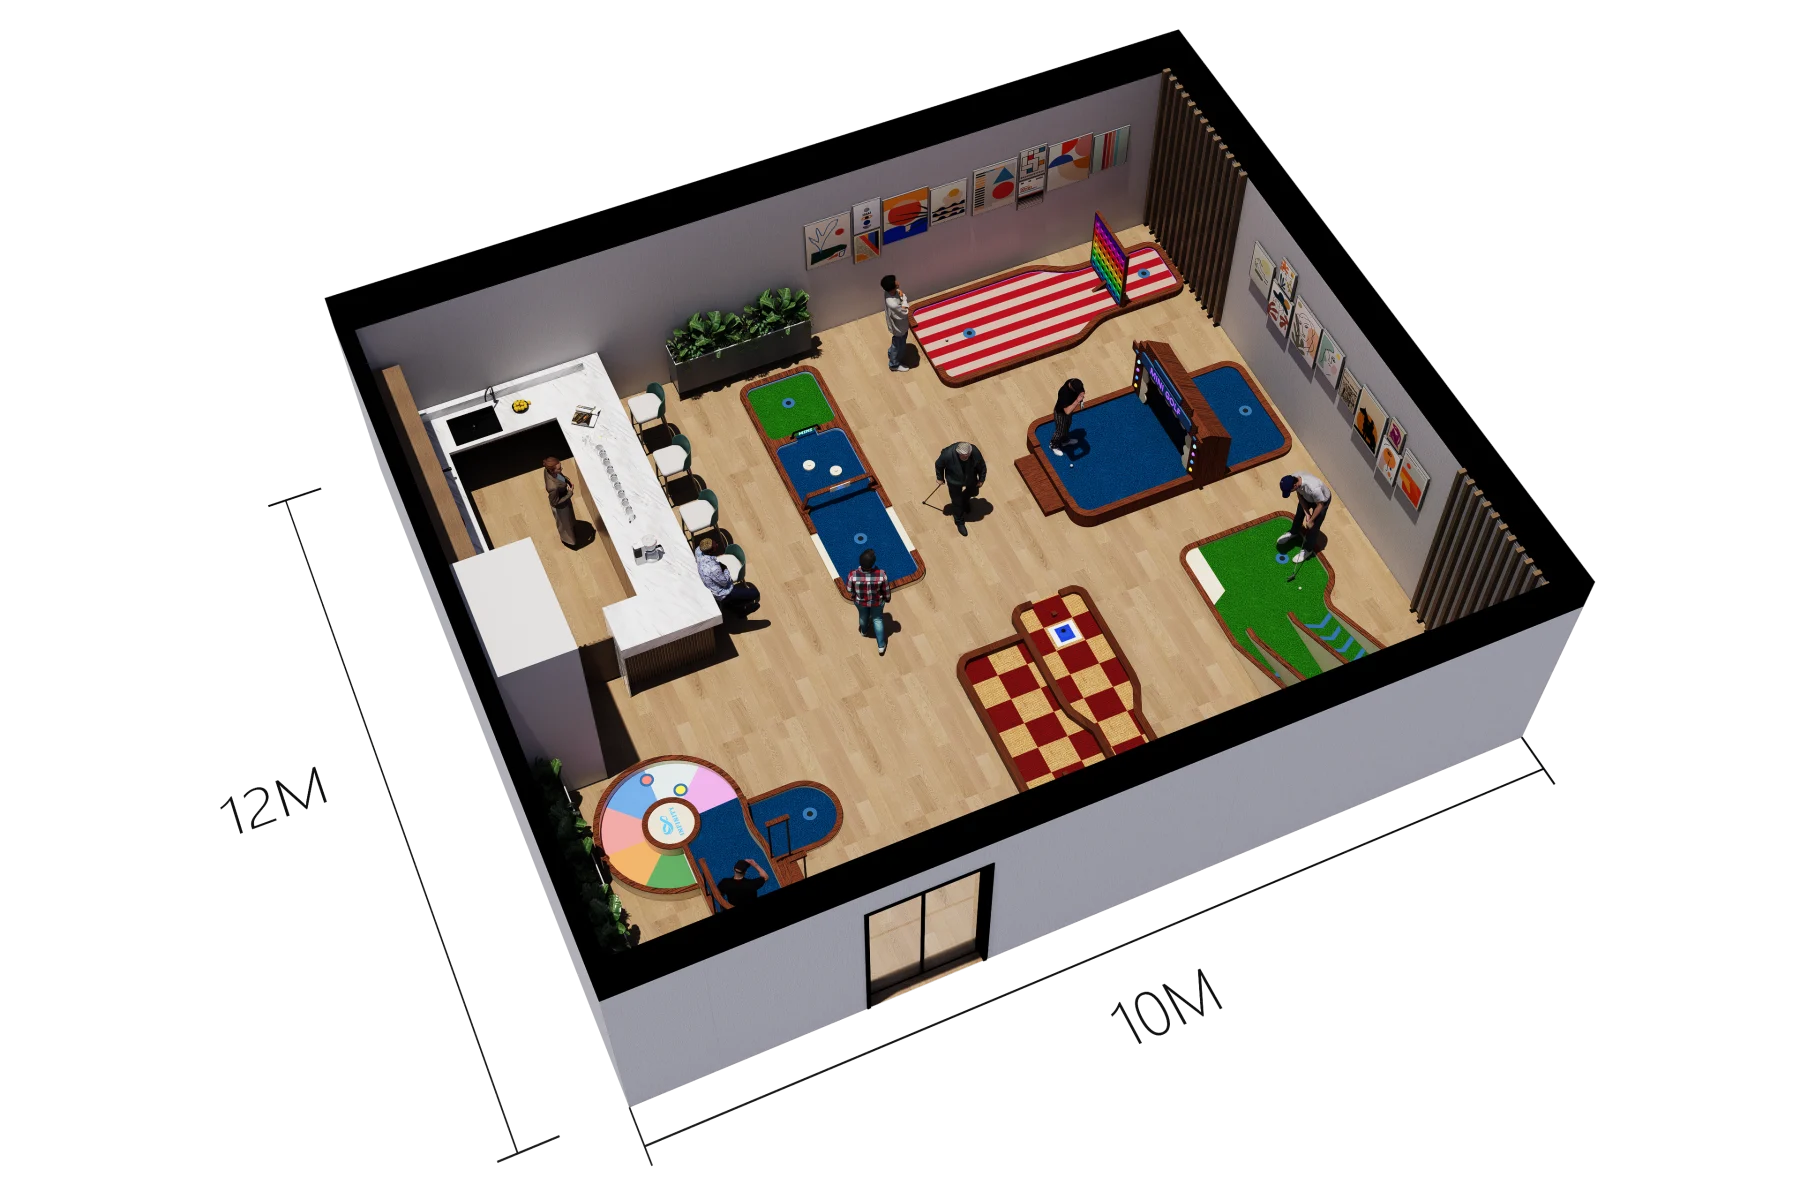
Check access and maintenance before approving the plan
Check how a visitor using a mobility aid reaches the start of play, moves between holes and leaves without doubling back. Rules differ by location. The U.S. Access Board miniature golf guide is one example of how accessible hole sequences and connecting routes can shape a plan; a qualified local designer should check the requirements for your project.
Staff also need to reach lighting, sensors, score displays and putting surfaces after installation. Leave service access where an inspection or replacement would otherwise require dismantling the neighboring hole.
Send a layout brief, not just a hole count
Give the supplier the usable room dimensions, entrances, columns, fixed services and areas reserved for seating, food or parties. Include your intended group size, booking pattern and preferred playing tasks. Ask for a drawing that shows each hole together with player standing positions, waiting space and the route to the next hole.
Use the design concept above to discuss zoning rather than to infer a universal minimum area. Combine the layout review with the commercial equipment buyer’s checklist before committing to a final selection.
Explore venue design concepts · Read the equipment buyer’s checklist
Compare different playing tasks
These three models illustrate route reading, obstacle choice and target selection. Review their actual dimensions and specifications against your floor plan.

Golf Parkour Hole
A route-based challenge with ramps, curves and obstacles. Check where the player stands and how the next group passes.
View product details
Lucky Disc Golf Hole
A disc obstacle asks players to choose a line. Review the complete playing and waiting footprint.
View product details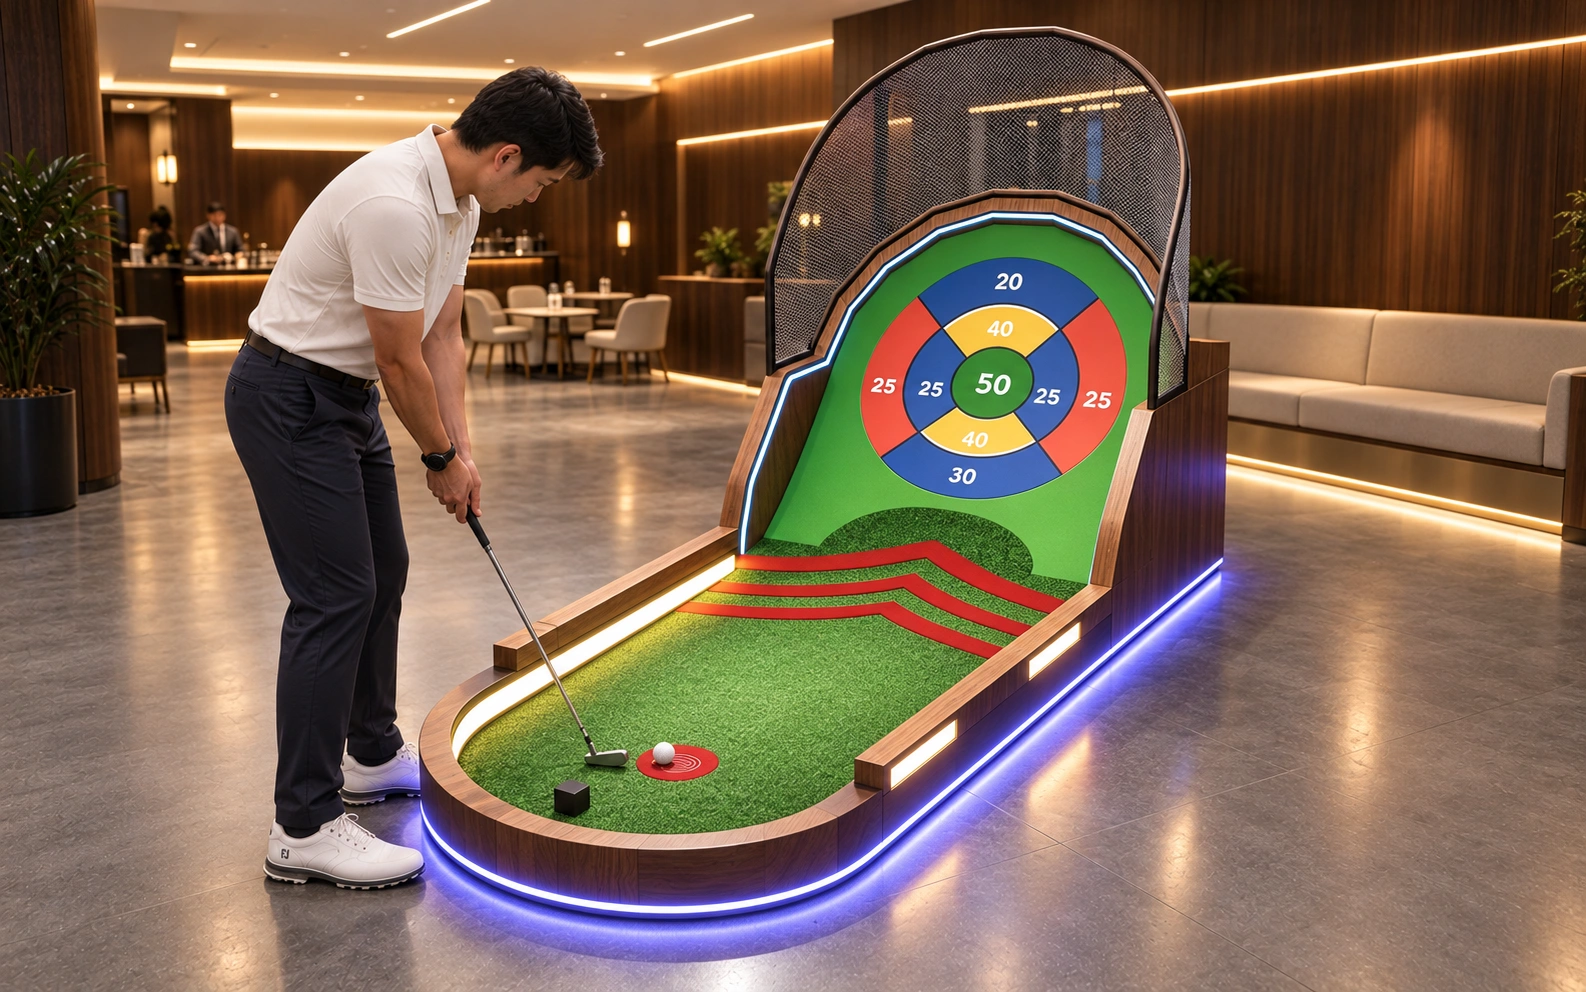
Golf Target Shooting Hole
A target-selection game asks players to aim for a zone. Include its scoring and ball-retrieval steps in your timed trial.
View product detailsProduct examples are for comparison. Confirm dimensions, materials, finishes and supply scope for the proposed order.
Frequently asked questions
How many holes fit in my venue?
There is no reliable answer from floor area alone. Share a measured plan and the proposed models, then allow for shot positions, waiting groups, circulation and fixed features.
How do I estimate group capacity?
Time a trial with first-time players and the intended group size. Use the recurring slowest hole to set a starting interval, then test that interval under realistic conditions.
What should I send for a layout review?
Send usable dimensions, entrances, columns, fixed services, neighboring activities, expected group size and preferred playing tasks. Mark any unknown measurements as pending.
Planning an indoor mini golf venue?
Send us your measured floor plan, venue type and intended guest experience. We can discuss a hole mix and layout around how groups will actually move through the space.