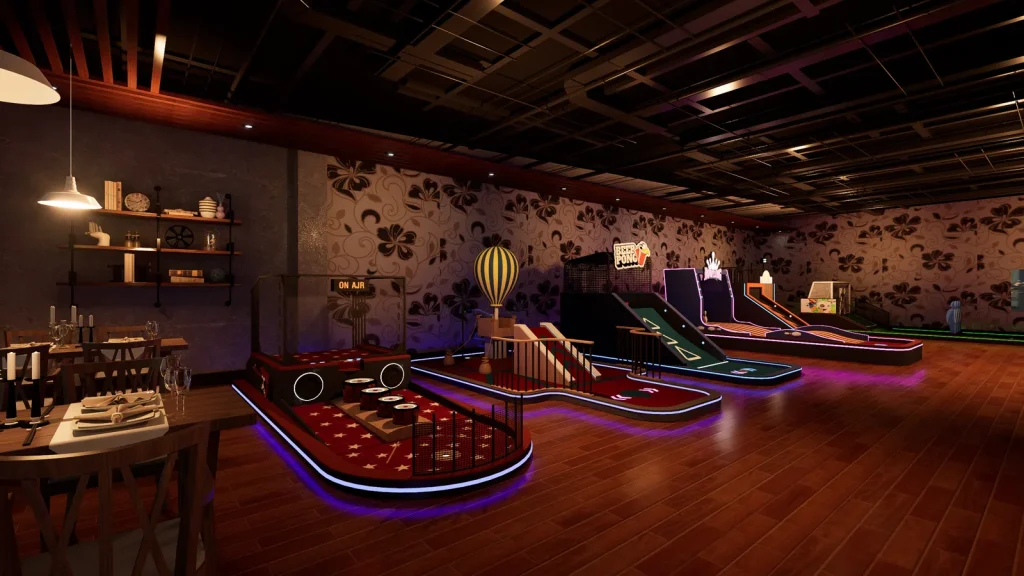
180 m² Indoor Mini Golf & Social Play: 3D Venue Concept
Spatial design / 3D concept
A 180 m² indoor concept bringing themed putting games and a social area into one coherent venue plan.
Area
180 m²
Scope
3D venue concept
Programme
Mini golf + social area
One space, two reasons to stay
A service counter and tables occupy the entrance side of the plan. The putting games sit beyond them, with an open central area connecting the activities. This arrangement lets visitors move between play and conversation while keeping both zones visually connected.
The renders show a design direction, not a measured circulation or capacity study. Those details need to be resolved against an actual site.
Distinct games. A cohesive setting.
The proposed selection draws on bowling, basketball, football, vinyl records and roulette, with ramps, bridges and targets adding variety to the putting experience. Each game has a recognisable form; warm wood tones, patterned walls and coloured edge lighting give the wider room a consistent identity.
Walk through the concept
Two 3D walkthroughs show how the games, counter and seating relate at eye level.
Walkthrough 01 · The playing area and central routeWalkthrough 02 · A second view through the venue
Start with a quote or a design brief.
Choose what you need and tell us a little about your project.