Skip to content
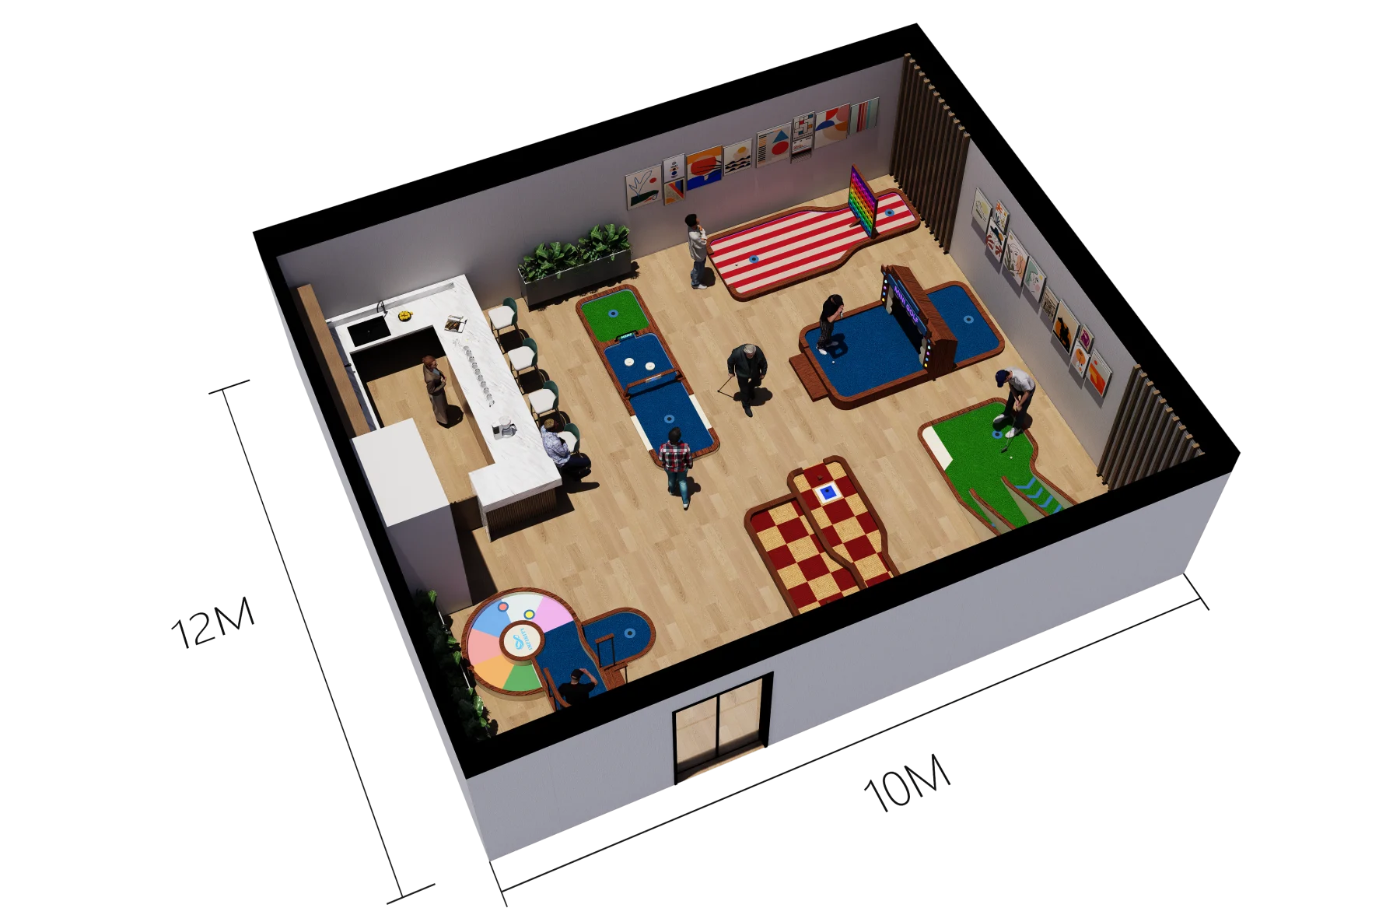
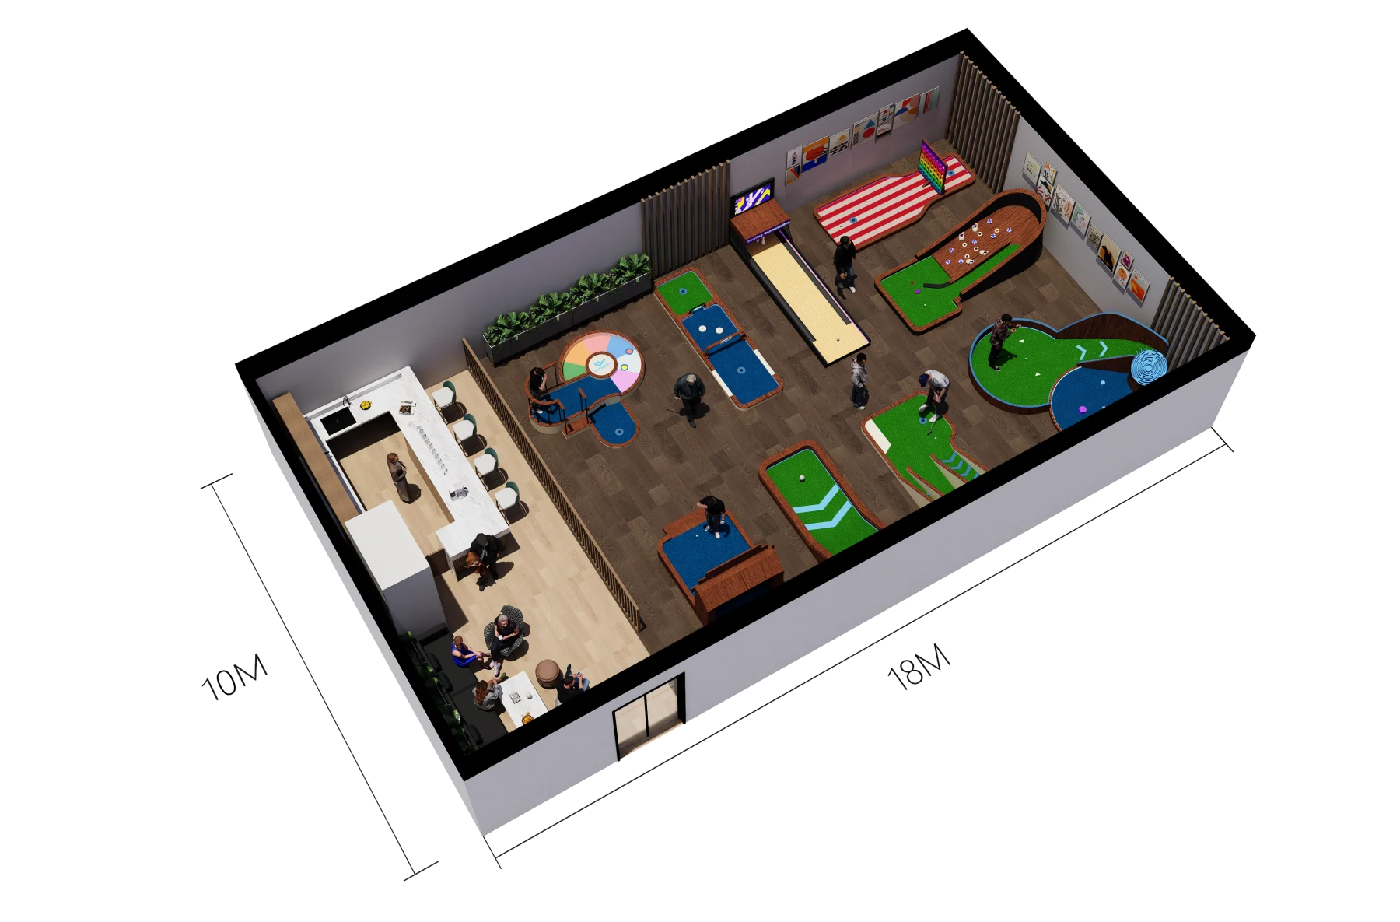
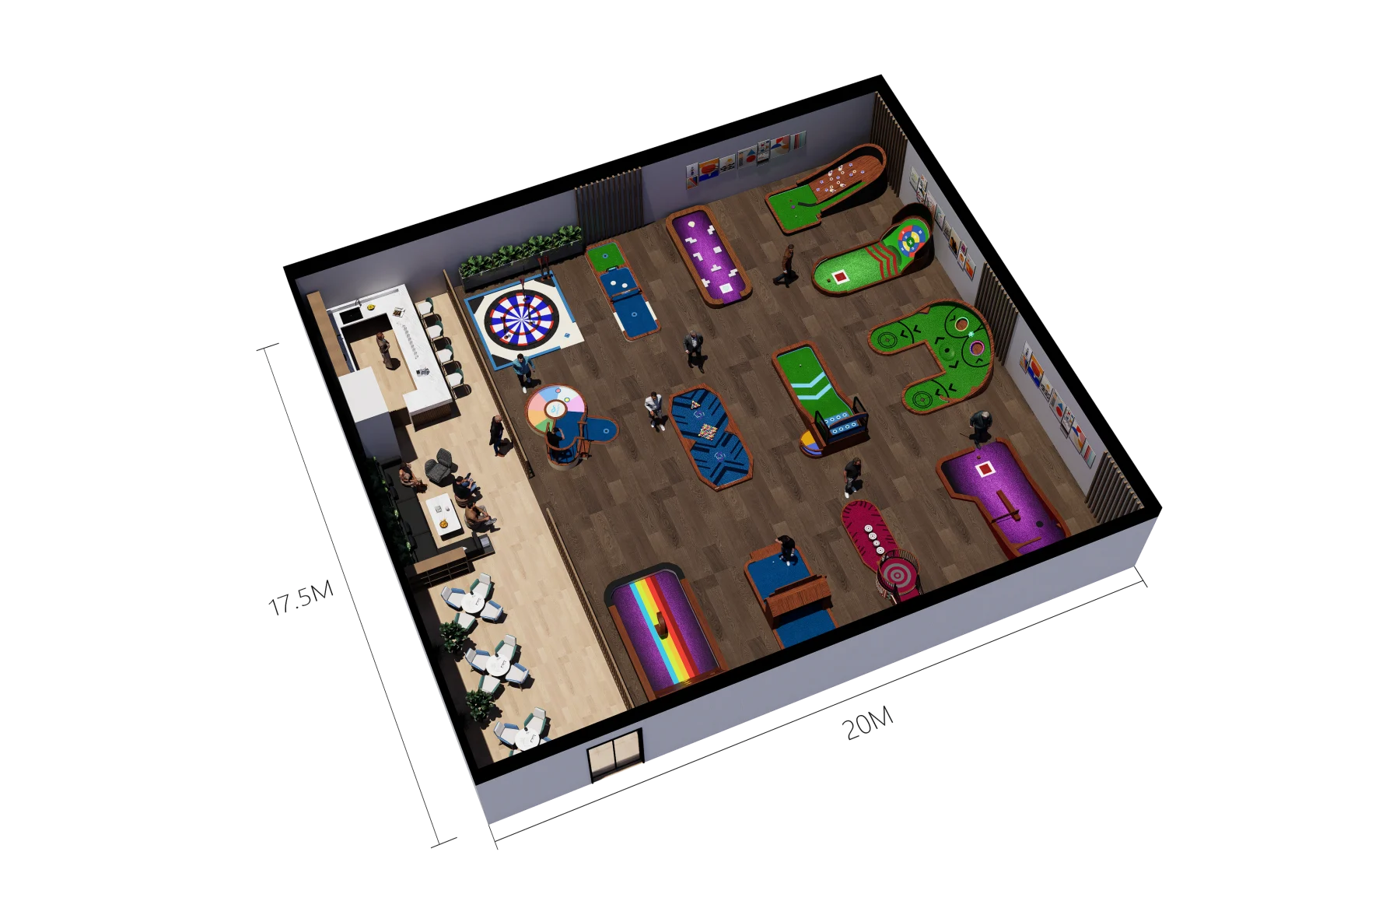
See Your Mini Golf Venue Before It Is Built
Ready to Create Your Indoor Mini Golf Venue?
× PUTT INFINITY
Request a quote Tell us which equipment and quantities you need.
× PUTT INFINITY
Request a course design Tell us about your space and the experience you want to create.
Your name * Work email * Project country * WhatsApp / phone (optional) Venue typePlease select Bar / social entertainment Family entertainment centre Hotel / leisure destination Other Usable area (m²) * Dimensions / ceiling height (optional) Target opening (optional) Upload your floor plan (optional)JPG, PNG, WebP or PDF · maximum 10MB Project details * Website We use your details to review and reply to your enquiry. Privacy policy
Submit design request × PUTT INFINITY
After-sales support request Tell us which equipment needs support. Purchase month, an overall equipment photo and an image or video showing the problem are required.
Your name * Email * Phone / WhatsApp (optional) Country (optional) Equipment model * Order number (optional) Equipment purchase month * Support type *Support enquiry Installation guidance Fault report Spare parts Describe the issue and any checks already carried out * Overall equipment photo * Image or video showing the problem * Overall photo: JPG, PNG or WebP, up to 10 MB. Problem evidence: one image (10 MB) or MP4, MOV or WebM video (20 MB). Both uploads are required.
Website We use this information and your files to handle your support request. Privacy policy
Submit support request