3D design concept
120 m² Indoor Mini Golf Layout
This 120 m² concept shows one possible arrangement of indoor mini golf equipment. The angled rendering and overhead view help you review the course as a whole before developing a layout for your own venue.
Perspective view
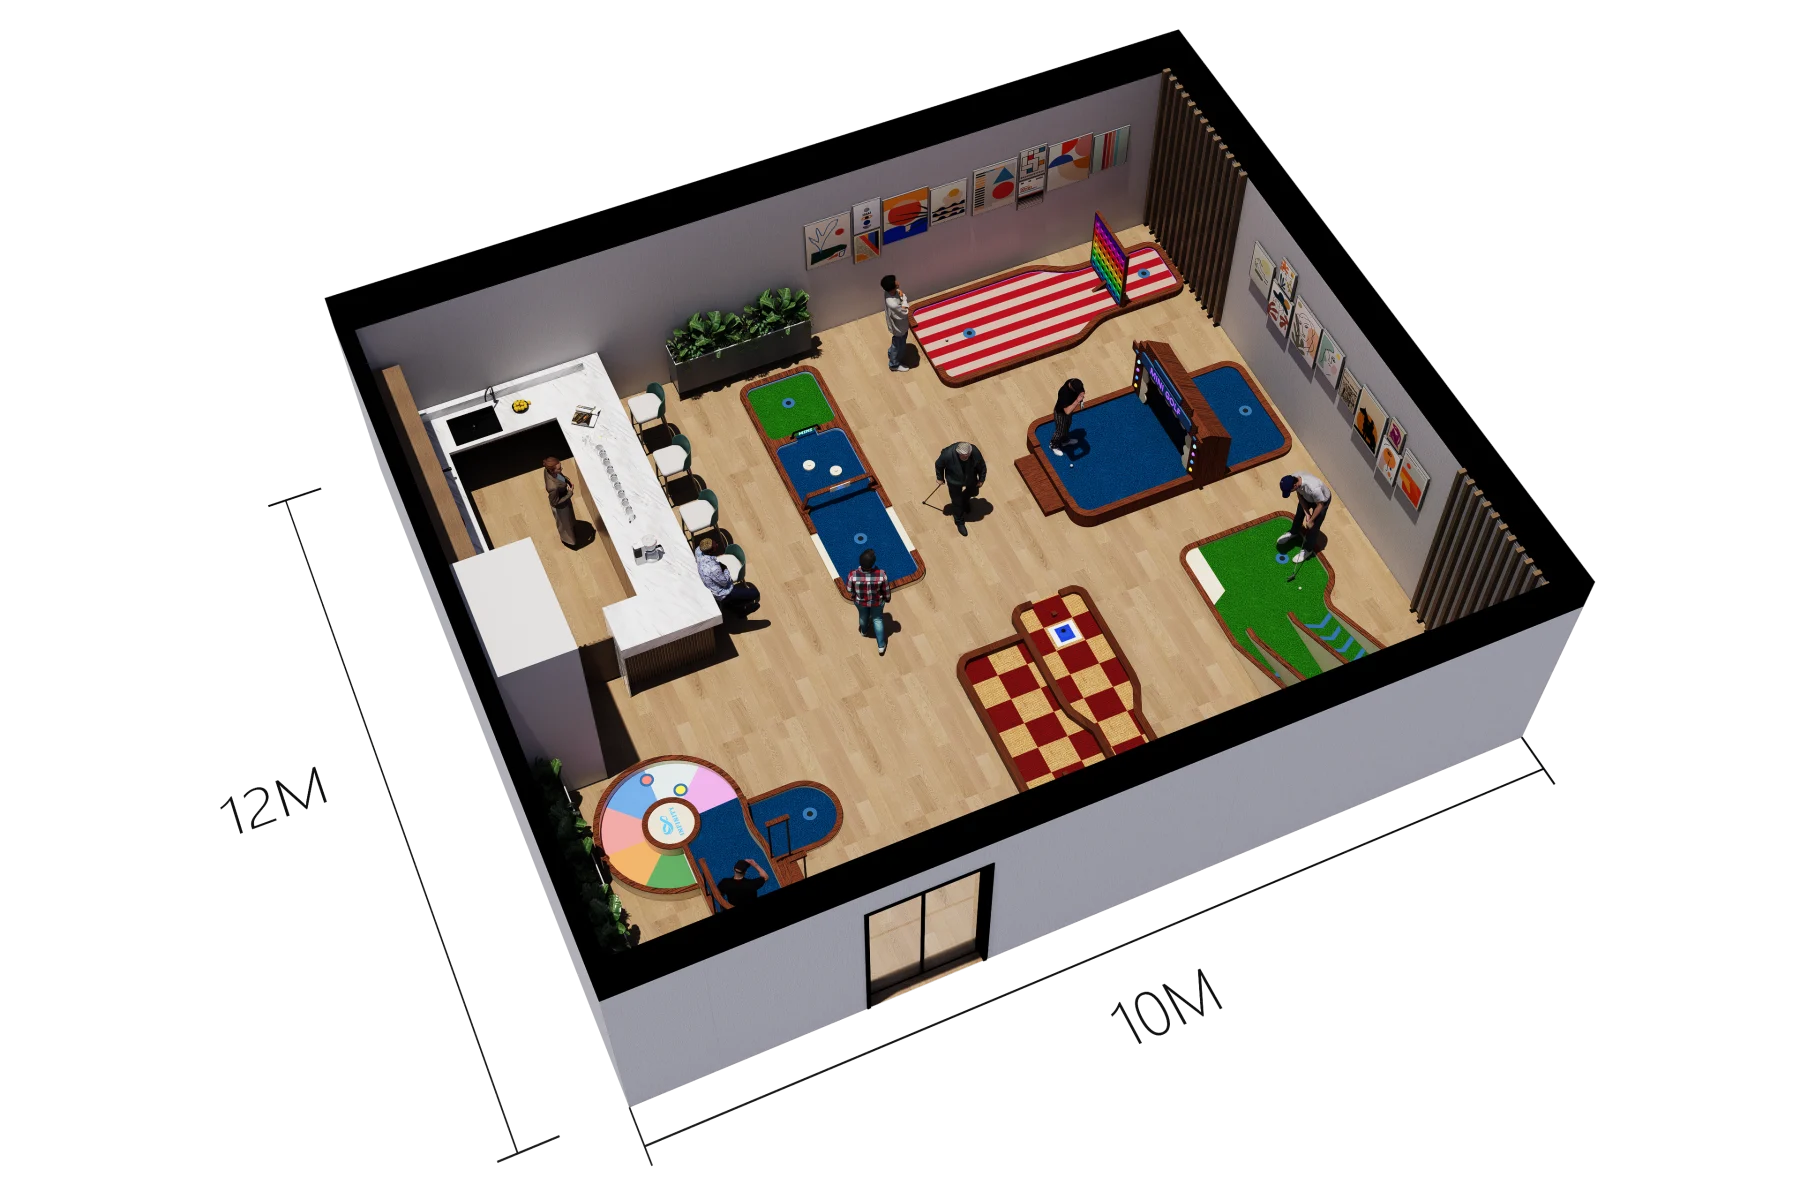
Overhead layout view
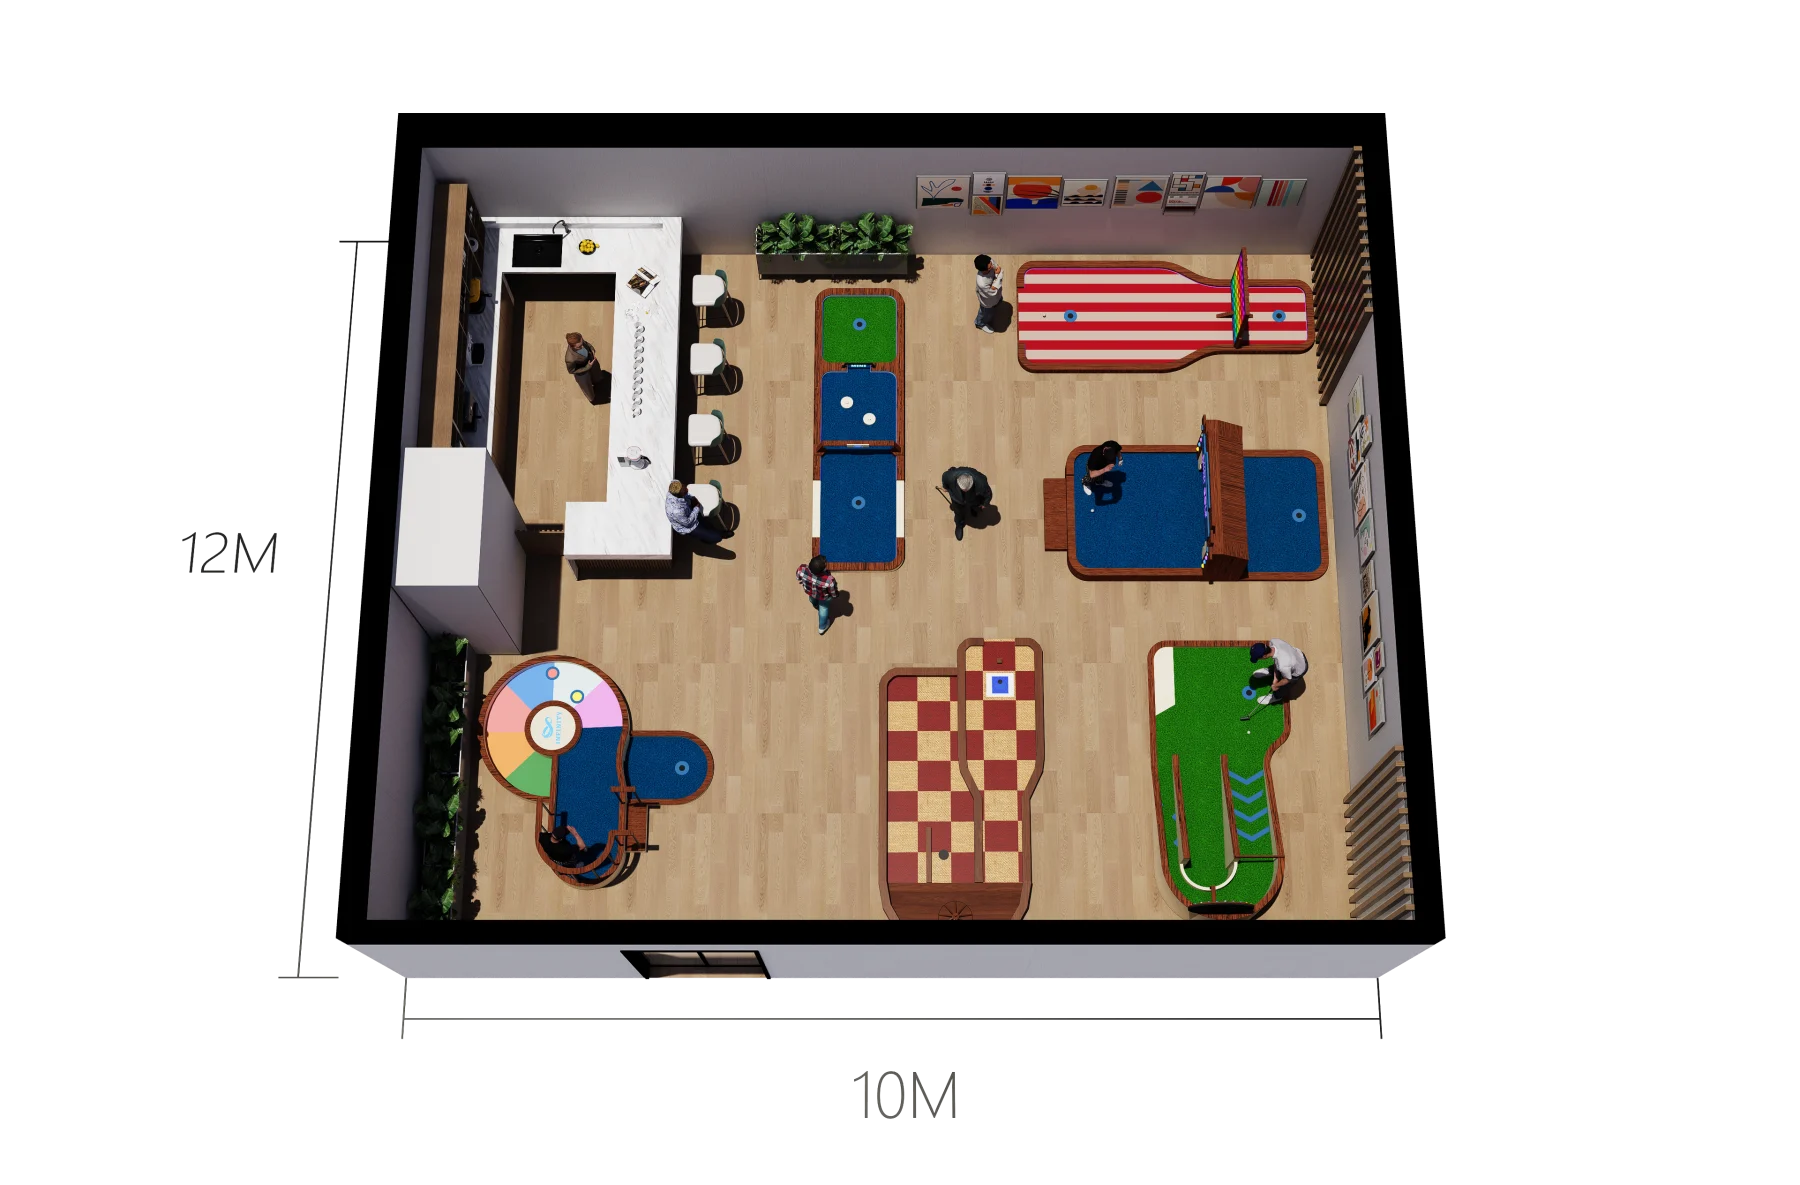
Concept visualization only. This is not a completed customer project or a construction drawing. The area label identifies the supplied design file; final dimensions and capacity require a project-specific review.
What to review in this layout
Course arrangement
Look at the relationship between the holes and the circulation space around them. A final layout must be checked against your own floor plan.
Your building constraints
Share the location of columns, entrances, exits and any restricted areas. These can change both the equipment selection and the course layout.
Equipment and finish
Use the concept to discuss the holes you want to include. Materials, colours and the final configuration are confirmed in the project quotation.
Plan a Layout for Your Own Space
Send us your floor plan and project brief. We will confirm the design scope and deliverables after reviewing your space.