Explore three indoor mini golf design concepts
Each concept page includes two views. Use the perspective rendering to discuss appearance and the overhead layout to examine the arrangement. A similar floor area does not make a concept ready to install in your building: the shape, access and fixed features still need to be checked.
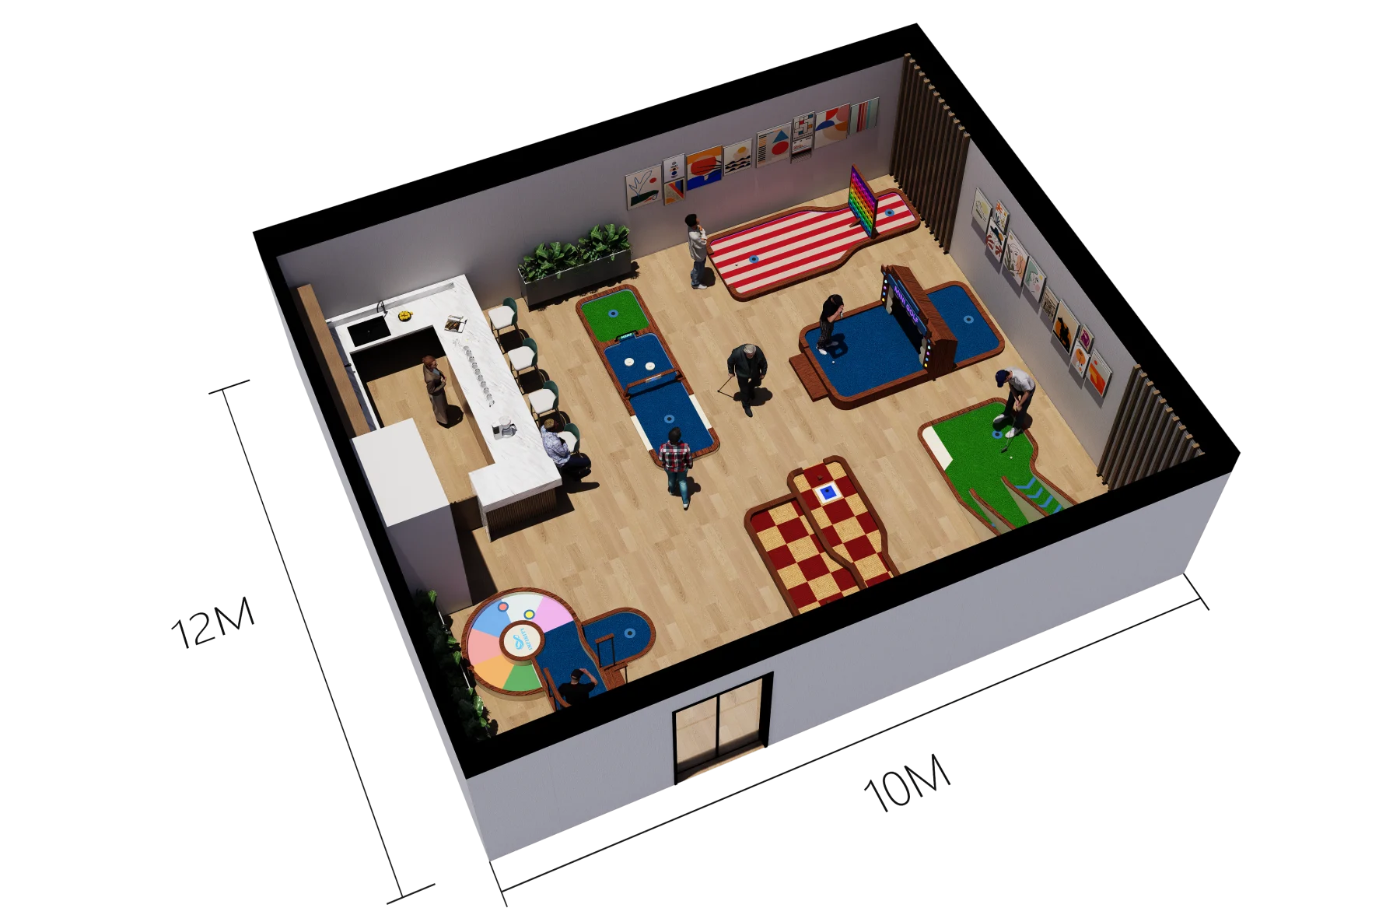
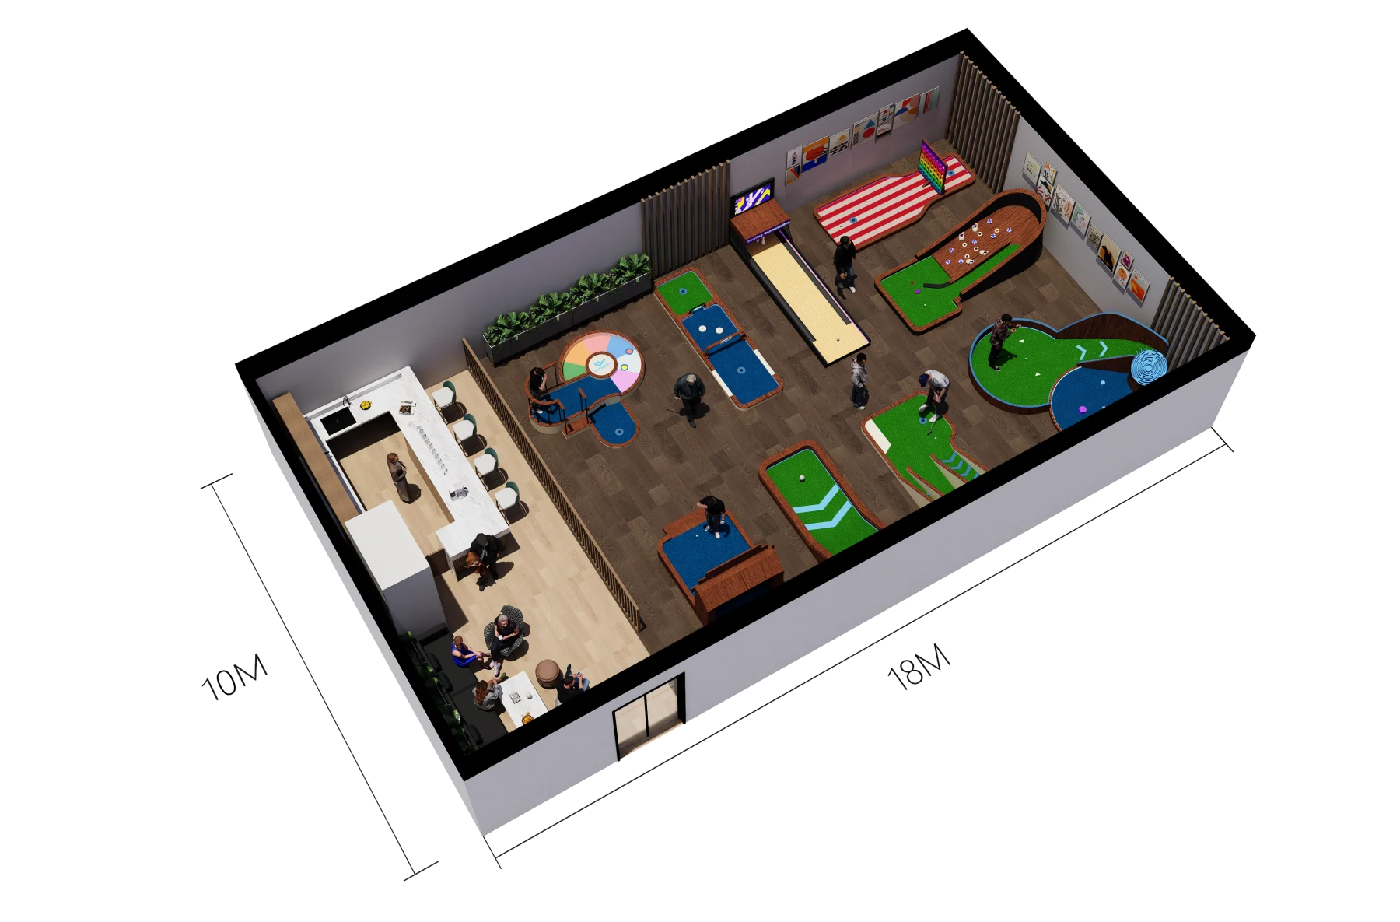
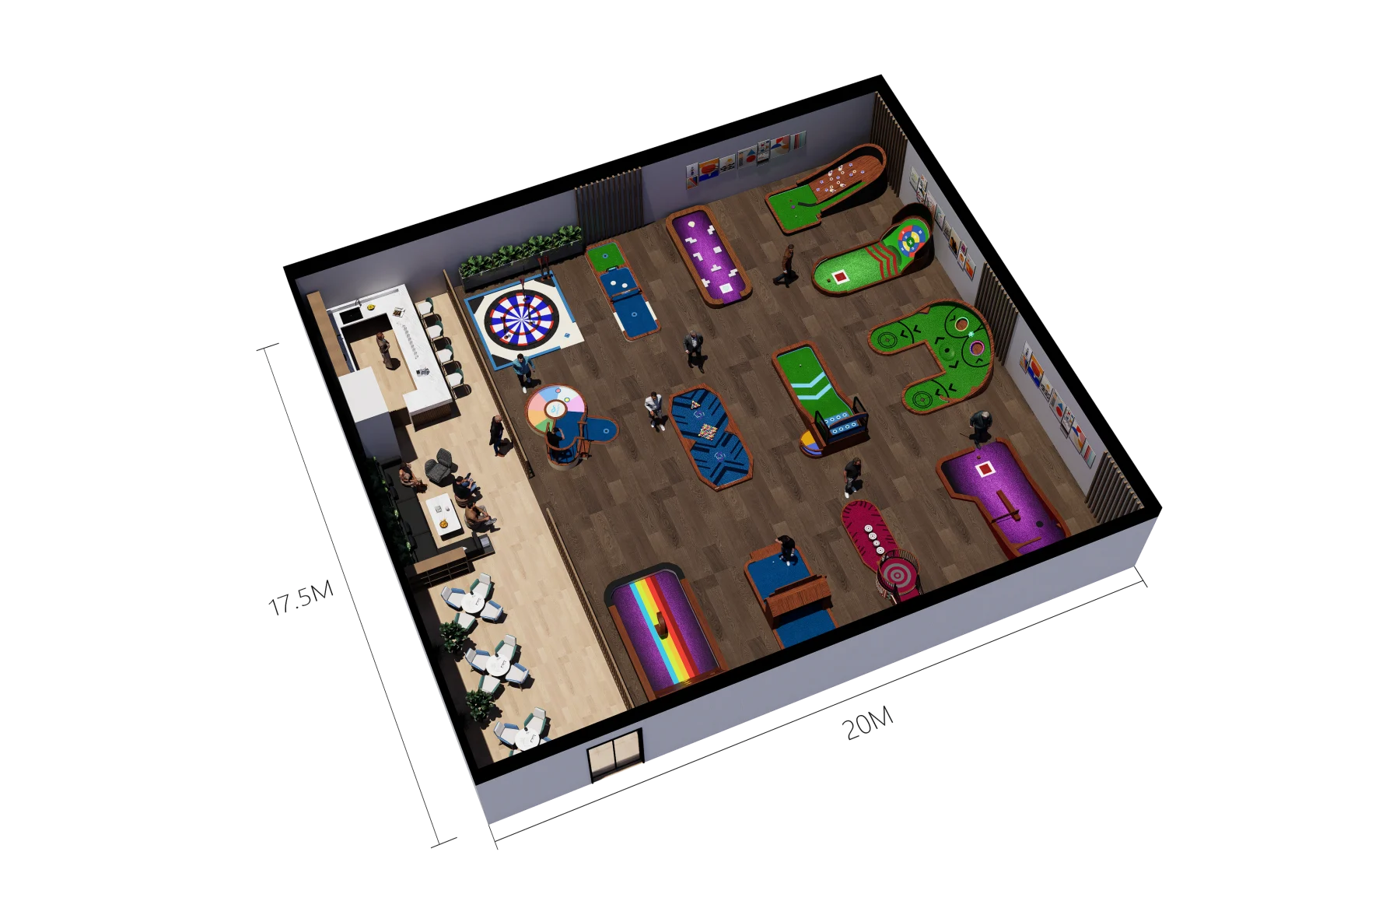
Which mini golf layout fits your venue?
Start with a measured floor plan and the intended use of the space. A dedicated attraction, a bar and a hotel may need different arrangements even when their floor areas are similar. Select a reference by the questions it helps answer, then adapt the layout to the actual building.
| Reference concept | What to review | What the area alone cannot establish |
|---|---|---|
| 120 m² | The balance between equipment footprints, space to play and the route to the next hole. | A guaranteed hole count, player capacity or minimum viable venue size. |
| 180 m² | The order of different challenges, waiting positions and connections to other venue uses. | Whether the same arrangement fits a differently shaped room. |
| 350 m² | Activity zones, the full playing route, wayfinding and staff access across the layout. | Expected revenue, visitor throughput or compliance with local requirements. |
What to check in a 3D mini golf design
A complete turn of play
Follow a player from the tee to the next hole. Check where companions wait, where a missed ball stops and whether staff can retrieve it. Equipment dimensions describe the product footprint; the layout must also account for people using it.
Different choices across the course
Compare direction control, distance control, ramps, rebounds and target play. Ask what each hole adds. Several visually different obstacles can still require much the same shot. Make scoring clear where target points and conventional stroke play appear together.
Theme, visibility and maintenance
Assess decoration from the player's position. Can the target and route be understood? Check whether finishes, lighting and obstacle placement leave access for cleaning and component maintenance. Agree material choices and equipment details before production.
The step from rendering to installation
Use a rendering to discuss the concept. Confirm dimensions, product specifications, site interfaces and installation responsibilities separately. Identify who will prepare the site, assemble equipment and verify the finished arrangement before opening.
What to send for a custom mini golf layout
Send the information already available and mark what still needs confirmation. A dimensioned plan is more useful than an area figure on its own.
- A floor plan with dimensions, entrances, columns and fixed fittings.
- The space available for mini golf and areas reserved for other uses.
- The intended venue type and who will use the course.
- Theme references, brand colours and products you are considering.
- Any known access, delivery or installation constraints.
- Your target schedule and budget range, with assumptions clearly identified.
Ask which drawings, views and equipment information will be delivered, how revisions are handled and what must be approved before production. A concept visualization should not be treated as a confirmed manufacturing or construction package.
From a custom hole to production and ongoing support
Putt Infinity supports single-hole customization and complete indoor mini golf planning. The project can connect hole design, venue layout, product production, installation and ongoing maintenance support. Confirm the deliverables and responsibilities for your particular scope rather than assuming every service is included in the same quotation.
Explore equipment and planning guidance
Indoor mini golf design FAQ
What is a 3D indoor mini golf layout?
It is a visual proposal showing how holes, obstacles and visitor routes could be arranged. Perspective views help discuss appearance; an overhead layout helps review relationships between areas. Dimensions and technical details still require separate confirmation.
Are the 120, 180 and 350 m² designs completed projects?
The examples on this page are design concepts. They are references for a discussion about your floor plan, not evidence of an installed customer venue, operating performance or a standard space requirement.
Can a concept be adapted to my floor plan?
Use it as a starting reference. Room shape, entrances, columns, reserved areas and playing routes need to be reviewed before agreeing an adapted design. The same total area does not mean the same layout will fit.
How much space does an indoor mini golf course need?
There is no single size established by these examples. The answer depends on equipment, the number and arrangement of holes, playing and waiting areas, circulation and site requirements. Start with usable dimensions rather than selecting by area alone.
Can I customize one hole rather than a whole course?
Yes. Putt Infinity supports individual hole customization as well as venue planning. Provide the available dimensions, intended challenge, appearance references and information about existing equipment so the addition can be considered in context.
Does a 3D design include manufacturing and installation drawings?
Do not assume that from a rendering. Agree the drawing package, equipment specifications, dimensions, installation interfaces and approval stages in the project scope before production begins.
What determines the cost and schedule?
Scope, customization, equipment selection, design deliverables, site conditions and installation responsibilities all need to be established. Request a project-specific quotation and schedule; the concept areas alone do not establish either.
Can Putt Infinity help after the design stage?
Putt Infinity also provides production, installation and maintenance support. Confirm supply, site preparation, assembly, handover and ongoing support responsibilities in your project agreement.